2012 - 2013 Lawrence Lek & Michael Dean
Thursday, 20 December 2012
Peter Salter
Sunday, 9 December 2012
Hiroshi Nakao - Black Maria
Black Maria is an adaptable architectural installation by Japanese Architect Hiroshi Nakao completed in 1994 at The Sezon Museum of Modern Art, Karuizawa. The flexible structure can be re-positioned into multiple arrangements The work explores the conceptual boundaries between interior and exterior space and the implications of an adaptive architecture which, in its various configurations, can form a range of distinct spatial conditions and establish myriad physical and visual relationships with its context.
Steven Holl - Storefront for Art and Architecture
In 1993, The Storefront for Art and Architecture commissioned a collaborative building project by artist Vito Acconci and architect Steven Holl.
From the Storefront website:
"The project replaced the existing facade with a series of twelve panels that pivot vertically or horizontally to open the entire length of the gallery directly onto the street. The project blurs the boundary between interior and exterior and, by placing the panels in different configurations, creates a multitude of different possible facades."
Consider how the treatment of the facade challenges conventional divisions between interior and exterior space as well as distinctions between private and public environments. How could your own design explore similar tactics to generate an architecture within which threshold conditions transform in response to various modes of occupation and the rhythms of the city?
-Abitare 334, November, 1994
More information about the project here
Friday, 7 December 2012
Peter Zumthor - Therme vals
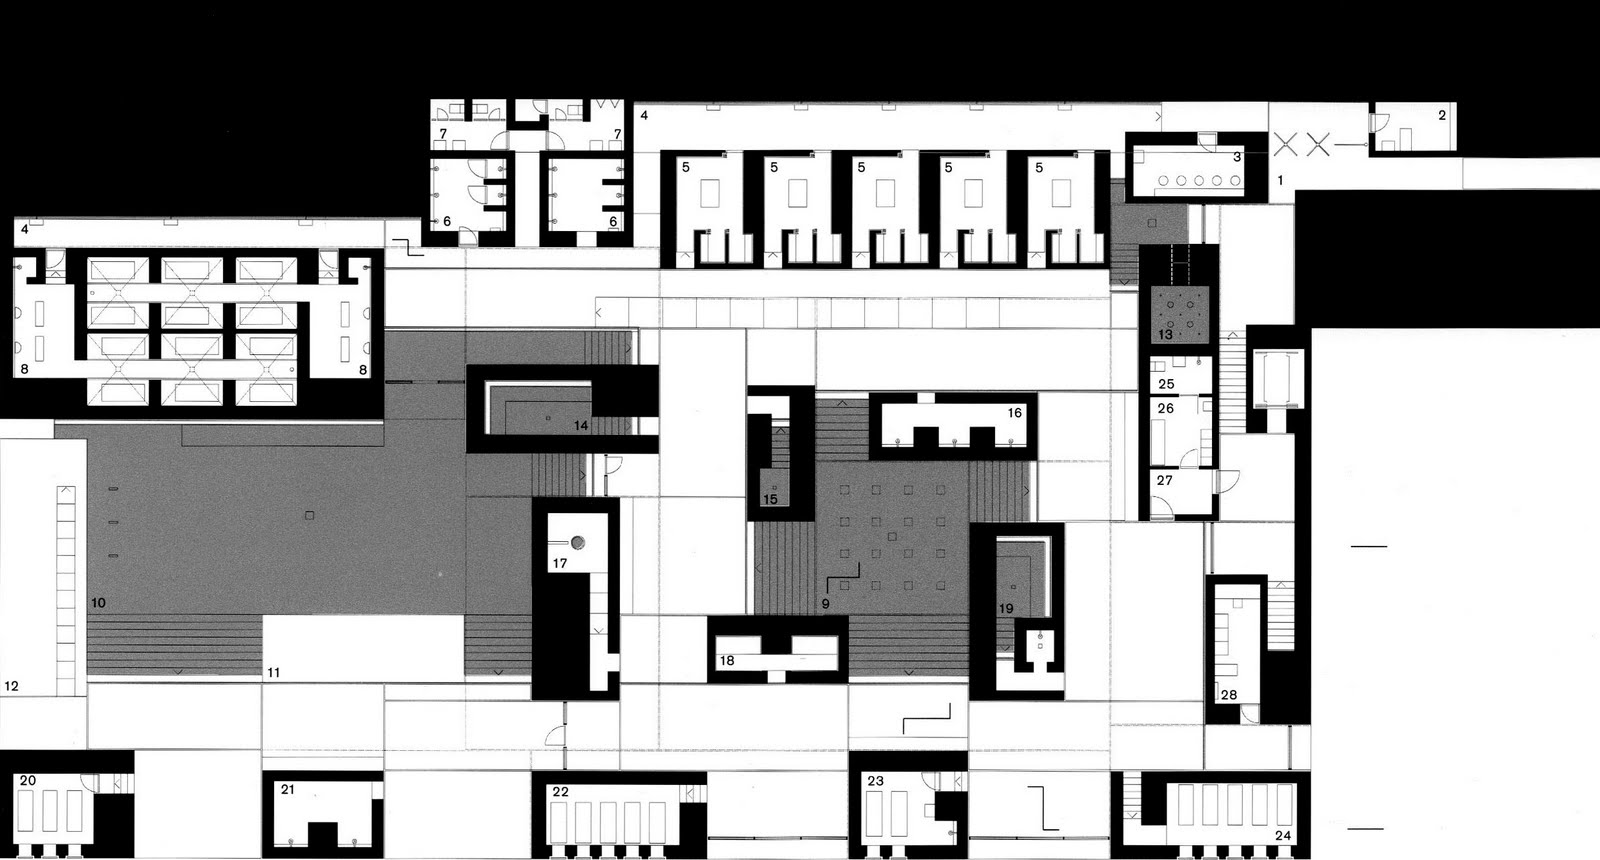
Below are some images of Therme Vals - a spa complex of thermal baths and associated facilities in Vals, Switzerland by Pritzker Prize winning Swiss Architect, Peter Zumthor. In the context of your emerging design ideas consider how the form and material of the architecture manipulates natural and artificial light to create a range of spatial qualities Think about how your architectures might create environmental conditions which are applicable to the occupational practices of your users. Familiarise yourself with Zumthor's work and consider how it engages with the material and sensory aspect of spatial experience to create evocative and poetic architectural environments
High Level Plan
Bathing Pool Level Plan
Section
Section
Wednesday, 5 December 2012
Bolles and Wilson
Cosmos Commercial Building
The Ninja House
The Ninja House
Suzuki House
Suzuki House
Suzuki House
Suzuki House
Suzuki House

Osaka Pavilion
Saturday, 1 December 2012
Lebbeus Woods
Lebbeus Woods (1940-2012) was an American Architect famous for his intricate hand drawing, elaborate models and polemical writing.
Please explore both his blog and website where you can enjoy his remarkable drawings and models as well as his written work.
Please also head to library to check out his books. Radical Reconstruction might be of particular interest to those of you who are considering how their propositions might physically engage with the ruined fragments of abandoned infrastructures and the 'gaps'/ residual spaces left between the various stages of the city's development.
Please explore both his blog and website where you can enjoy his remarkable drawings and models as well as his written work.
Subscribe to:
Posts (Atom)