2012 - 2013 Lawrence Lek & Michael Dean
Showing posts with label Transformation. Show all posts

Saturday, 29 December 2012

Dan Graham

Daniel "Dan" Graham (born March 31, 1942) is an American artist, writer, and curator.


From wikipedia:
"Dan Graham’s artworks are said to blur the line between sculpture and architecture. Since the 1980s, Graham has been working on an ongoing series of freestanding, sculptural objects called pavilions; they represent a hybrid between a quasi-functional space and an installation that serves to expose processes of perception and certain expectations."

Monday, 24 December 2012

Tract House - Wes Jones

Below are a selection of drawings and models which describe the 'Tract House'. A project completed in 1987 by Los Angeles based Architect Wes Jones. Jones' work is widely published and a vast amount of information is available on his website:http://www.jonespartners.com/ . This project and others by Jones are featured in the seminal Building: Machines  edition of Pamphlet Architecture.


The work of Wes Jones explores a highly technological architecture and suggests technology is a means to enhance our engagement with the world. Consider how mechanical and instrumental architectural components might interact with and respond to the animate site conditions you have observed and the dynamic processes of occupation associated with the use of your buildings. How could such an architecture engage with the  processes of change and transformation which characterise your sites?

Olafur Eliasson

 
Here are a selection of works by Olafur Eliasson. From wikipedia: "Olafur Eliasson (born 1967 in Copenhagen, Denmark) is a Danish-Icelandic artist known for sculptures and large-scale installation art employing elemental materials such as light, water, and air temperature to enhance the viewer’s experience. In 1995 he established Studio Olafur Eliasson in Berlin, a laboratory for spatial research. Eliasson represented Denmark at the 50th Venice Biennale in 2003 and later that year installed The Weather Project in the Turbine Hall of Tate Modern, London."
 
Check out more works here: http://www.olafureliasson.net/works.html


Consider how the spatial implications of these material investigations might relate to your own studies. How might ideas explored in these works inform the experiential characteristics of your propositions?

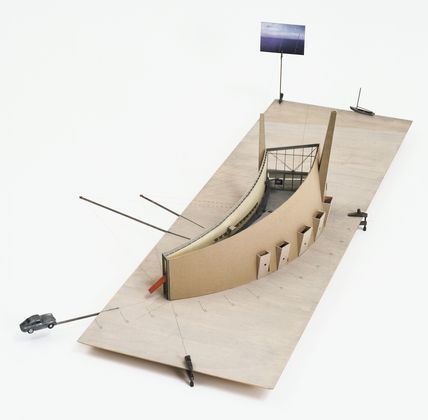
Slow House - Diller Scofidio


The Slow House, a weekend retreat on the Long Island waterfront designed in 1989 for a Japanese Art Investor, is a seminal project by New York based Architects Diller + Scofidio 


'Our client came to us and said he wanted a house with a view,' Diller recalls. That request provoked them to explore the very notion of a view -- for instance, the evolution of the picture window and the terminology in real-estate ads. 'Why is architecture a technology that creates a view?' Diller recounts. 'Because it mediates it with a window frame.' The couple argued that the picture window represents a more advanced technology than the video display -- 'because it strips away the hardware that you have on a TV monitor and leaves only the effect'
From here


Above, TV in Picture Window Apparatus
"In this drawing, the architects juxtapose images of the view with the plan of the house - a house that captures the view in both the real and virtual senses. The architects how the "view may be recorded and deferred.. day played back at night, fair weather played back in fol. The view is also portable; it can be transmitted to different locations in the house or back to the primary residence in the city."
From here

Consider how ideas related to the occupants passage through the architecture and the associated mediation of visual relationships with the building's context might be relevant within the context of your own design work.
 

Sunday, 9 December 2012

Hiroshi Nakao - Black Maria

 Black Maria is an adaptable architectural installation by Japanese Architect Hiroshi Nakao completed in 1994 at The Sezon Museum of Modern Art, Karuizawa. The flexible structure can be re-positioned into multiple arrangements  The work explores the conceptual boundaries between interior and exterior space and the implications of an adaptive architecture which, in its various configurations, can form a range of distinct spatial conditions and establish myriad physical and visual relationships with its context.


Steven Holl - Storefront for Art and Architecture

In 1993, The Storefront for Art and Architecture commissioned a collaborative building project by artist Vito Acconci and architect Steven Holl

From the Storefront website:
"The project replaced the existing facade with a series of twelve panels that pivot vertically or horizontally to open the entire length of the gallery directly onto the street. The project blurs the boundary between interior and exterior and, by placing the panels in different configurations, creates a multitude of different possible facades."

Consider how the treatment of the facade challenges conventional divisions between interior and exterior space as well as distinctions between private and public environments.  How could your own design explore similar tactics to generate an architecture within which threshold conditions transform in response to various modes of occupation and the rhythms of the city? 


'The front by Steven Holl with artist Vito Acconci is noticeably different from the traditional shop fronts and art galleries in nearby Soho: its experimental design forges a powerful link between public space, the sidewalk and street, and the private space represented by the narrow inner triangle of the art gallery. Conceived in this way, the façade is both an element of urban cohesion, an extension of the road into the interior, and an expansion of the interior into the street'. 
-Abitare 334, November, 1994

More information about the project here