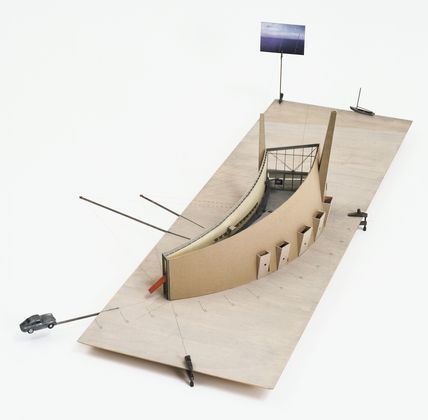
2012 - 2013 Lawrence Lek & Michael Dean
Showing posts with label Landscape. Show all posts

Saturday, 26 January 2013

Gunther Domenig - Steinhaus

Gunther Domenig (6 July 1934 – 15 June 2012) was an Austrian Architect.


From Lebbeus Wood's blog:

"More than twenty years ago, Günther Domenig began to build a house for himself on a narrow sliver of lakeside property in the mountains of Carinthia, Austria. He conceived it as a work of architecture limited only by his imagination and skill, at once a manifesto and an experiment, the outcome of which he could not be sure of at the beginning. The structure grew year by year, piece by piece, following an ever-evolving set of sketches and technical drawings, and was financed from his own architectural practice in Graz. When he had a little extra money, he put it into the construction. While the building is called a house, it was never intended as a residence. In fact, Domenig, when he lived at the site over the years, stayed in a small, box-like metal trailer away from the house, not wanting, perhaps, to confuse its purposes. It’s sole purpose was to be architecture."


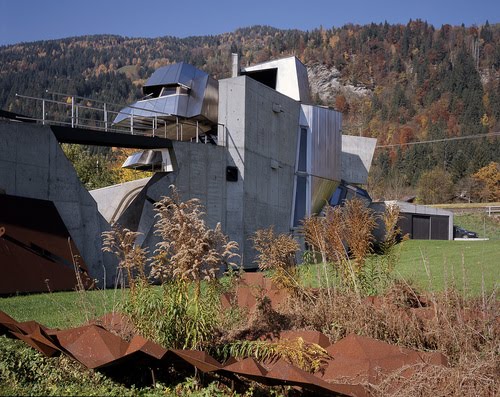


All photos from here

Wednesday, 23 January 2013

Enric Miralles - Scottish Parliament

Below are some images of the Stirling Prize winning Scottish Parliament building by Enric Miralles. Please familiarize yourself  with this building and Miralles' other works. Consider how ideas explored and expressed in the design might relate to your own propositions. Think about how the form of the building relates to, expresses and engages with its physical context. Consider the variety of spatial conditions which the architecture generates, the use of various construction technologies, the buildings material and experiential qualities and the resolution of detailed design. 


Plan above from wikipedia

Monday, 24 December 2012

The Blur Building - Diller & Scofidio + Renfro


The Blur Building was designed by Diller & Scofidio + Renfro for the Swiss Association Expo 2001 in Yverdon-les-Bains. More information can be found on Diller & Scofidio + Renfro's website: http://www.dsrny.com/


"The Blur Building was a temporary media pavilion built for the 2002 Swiss Expo in Yverdon-les-Bains, Switzerland. Rising out of Lake Neuchatel, a system of rectilinear struts and diagonal rods cantilevered over the water. The rods were fitted with over 30,000 fog nozzles shooting a fine mist pulled from the lake and controlled with a complex weather system. This fog created a man-made cloud that encompassed the metal framework to create the illusion of a vaporous building measuring 300 ft. wide and 65 ft. high."
From here

Consider how your propositions might imaginatively appropriate the phenomenological, spatial and experiential qualities of materials not ordinarily associated with conventional building construction

Slow House - Diller Scofidio


The Slow House, a weekend retreat on the Long Island waterfront designed in 1989 for a Japanese Art Investor, is a seminal project by New York based Architects Diller + Scofidio 


'Our client came to us and said he wanted a house with a view,' Diller recalls. That request provoked them to explore the very notion of a view -- for instance, the evolution of the picture window and the terminology in real-estate ads. 'Why is architecture a technology that creates a view?' Diller recounts. 'Because it mediates it with a window frame.' The couple argued that the picture window represents a more advanced technology than the video display -- 'because it strips away the hardware that you have on a TV monitor and leaves only the effect'
From here


Above, TV in Picture Window Apparatus
"In this drawing, the architects juxtapose images of the view with the plan of the house - a house that captures the view in both the real and virtual senses. The architects how the "view may be recorded and deferred.. day played back at night, fair weather played back in fol. The view is also portable; it can be transmitted to different locations in the house or back to the primary residence in the city."
From here

Consider how ideas related to the occupants passage through the architecture and the associated mediation of visual relationships with the building's context might be relevant within the context of your own design work.
 

Sunday, 9 December 2012

Hiroshi Nakao - Black Maria

 Black Maria is an adaptable architectural installation by Japanese Architect Hiroshi Nakao completed in 1994 at The Sezon Museum of Modern Art, Karuizawa. The flexible structure can be re-positioned into multiple arrangements  The work explores the conceptual boundaries between interior and exterior space and the implications of an adaptive architecture which, in its various configurations, can form a range of distinct spatial conditions and establish myriad physical and visual relationships with its context.


Wednesday, 21 November 2012

The Agency of Mapping; Speculation, Critique and Invention


James Corner is an American Landscape Architect and theorist. In 1999 he published the essay The Agency of Mapping; Speculation, Critque and Invention in Mappings edited by Denis Cosgrove. The text explores the potential creative capacity of mapping processes.


“As a creative practice, mapping precipitates its most productive effects through a finding that is also a founding; its agency lies in neither reproduction or imposition but rather in uncovering realities previously unseen or unimagined, even across seemingly exhausted grounds. Thus mapping unfolds potential; it re-makes territory over and over again, each time with new and diverse consequences.”

It is an extremely interesting essay and conceptually contextualizes the ambitions of mapping exercises which we will investigate later this term

You can access a pdf copy of the essay online by clicking here


The drawings in this post are taken from James Corner's book; Taking Measures Across the American Landscape