2012 - 2013 Lawrence Lek & Michael Dean
Showing posts with label Drawing. Show all posts

Saturday, 26 January 2013

Raimund Abraham

Below are a selection of works by Austrian Architect Raimund Abraham (1933 –2010). Consider how the tactile qualities of the drawings could inform the ways that you describe the material and experiential qualities of your proposal. Here are some of Lebbeus Woods' thoughts on Abraham's work.


Wednesday, 23 January 2013

Diller + Scofidio - Flesh

Here a few drawings from Diller + Scofidio. Check out their seminal publication - 'Flesh'.  The book describes a selection of fantastic projects including the Slow House (posted earlier on the blog). Please take a trip to the library and have a look....


Thursday, 3 January 2013

Mas Yendo

Below are a small selection of pencil drawings by experimental New York based Architect Mas Yendo. Further examples of Yendo's work can be found on his website and in his book: Ironic Diversion


Lebbeus Woods in response to Mas Yendo's weird and wonderful creations:
http://lebbeuswoods.wordpress.com/2012/01/20/yendos-ex-prosthesis/
http://lebbeuswoods.wordpress.com/2011/07/29/yendos-nature/
http://lebbeuswoods.wordpress.com/2010/02/27/machines-for-living/

Monday, 24 December 2012

Tract House - Wes Jones

Below are a selection of drawings and models which describe the 'Tract House'. A project completed in 1987 by Los Angeles based Architect Wes Jones. Jones' work is widely published and a vast amount of information is available on his website:http://www.jonespartners.com/ . This project and others by Jones are featured in the seminal Building: Machines  edition of Pamphlet Architecture.


The work of Wes Jones explores a highly technological architecture and suggests technology is a means to enhance our engagement with the world. Consider how mechanical and instrumental architectural components might interact with and respond to the animate site conditions you have observed and the dynamic processes of occupation associated with the use of your buildings. How could such an architecture engage with the  processes of change and transformation which characterise your sites?

Neil Denari

Below are a selection of early works by Los Angles based Architect and former Director of SCI-ARC Neil Denari. More of Denari's early work can be found in the seminal Building: Machines edition of Pamphlet Architecture as well as the monograph Gyroscopic Horizons. Examples of Recent work can be found on his website: http://www.nmda-inc.com/


 Images from here 

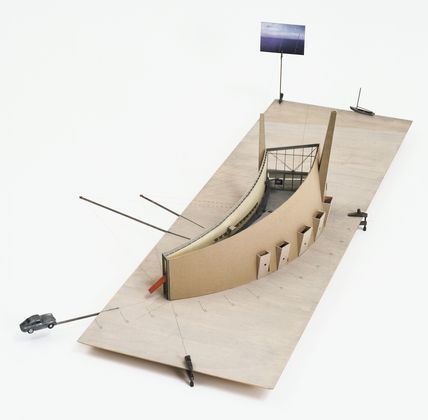
Slow House - Diller Scofidio


The Slow House, a weekend retreat on the Long Island waterfront designed in 1989 for a Japanese Art Investor, is a seminal project by New York based Architects Diller + Scofidio 


'Our client came to us and said he wanted a house with a view,' Diller recalls. That request provoked them to explore the very notion of a view -- for instance, the evolution of the picture window and the terminology in real-estate ads. 'Why is architecture a technology that creates a view?' Diller recounts. 'Because it mediates it with a window frame.' The couple argued that the picture window represents a more advanced technology than the video display -- 'because it strips away the hardware that you have on a TV monitor and leaves only the effect'
From here


Above, TV in Picture Window Apparatus
"In this drawing, the architects juxtapose images of the view with the plan of the house - a house that captures the view in both the real and virtual senses. The architects how the "view may be recorded and deferred.. day played back at night, fair weather played back in fol. The view is also portable; it can be transmitted to different locations in the house or back to the primary residence in the city."
From here

Consider how ideas related to the occupants passage through the architecture and the associated mediation of visual relationships with the building's context might be relevant within the context of your own design work.
 

Thursday, 20 December 2012

Peter Salter


Below are some examples of work by British Architect Peter Salter from his book '4+1 Peter Salter Building Projects'. Please go to the library and check it out.On Thursday we talked a lot about how you might start to imagine and describe the material and experiential qualities of your propositions. Consider how his drawings suggest and evoke potential spatial qualities. How might you use appropriate drawing techniques to imagine and develop the phenomenological characteristics of your designs?


Friday, 7 December 2012

Enric Mirralles - Apartment Plan


From here

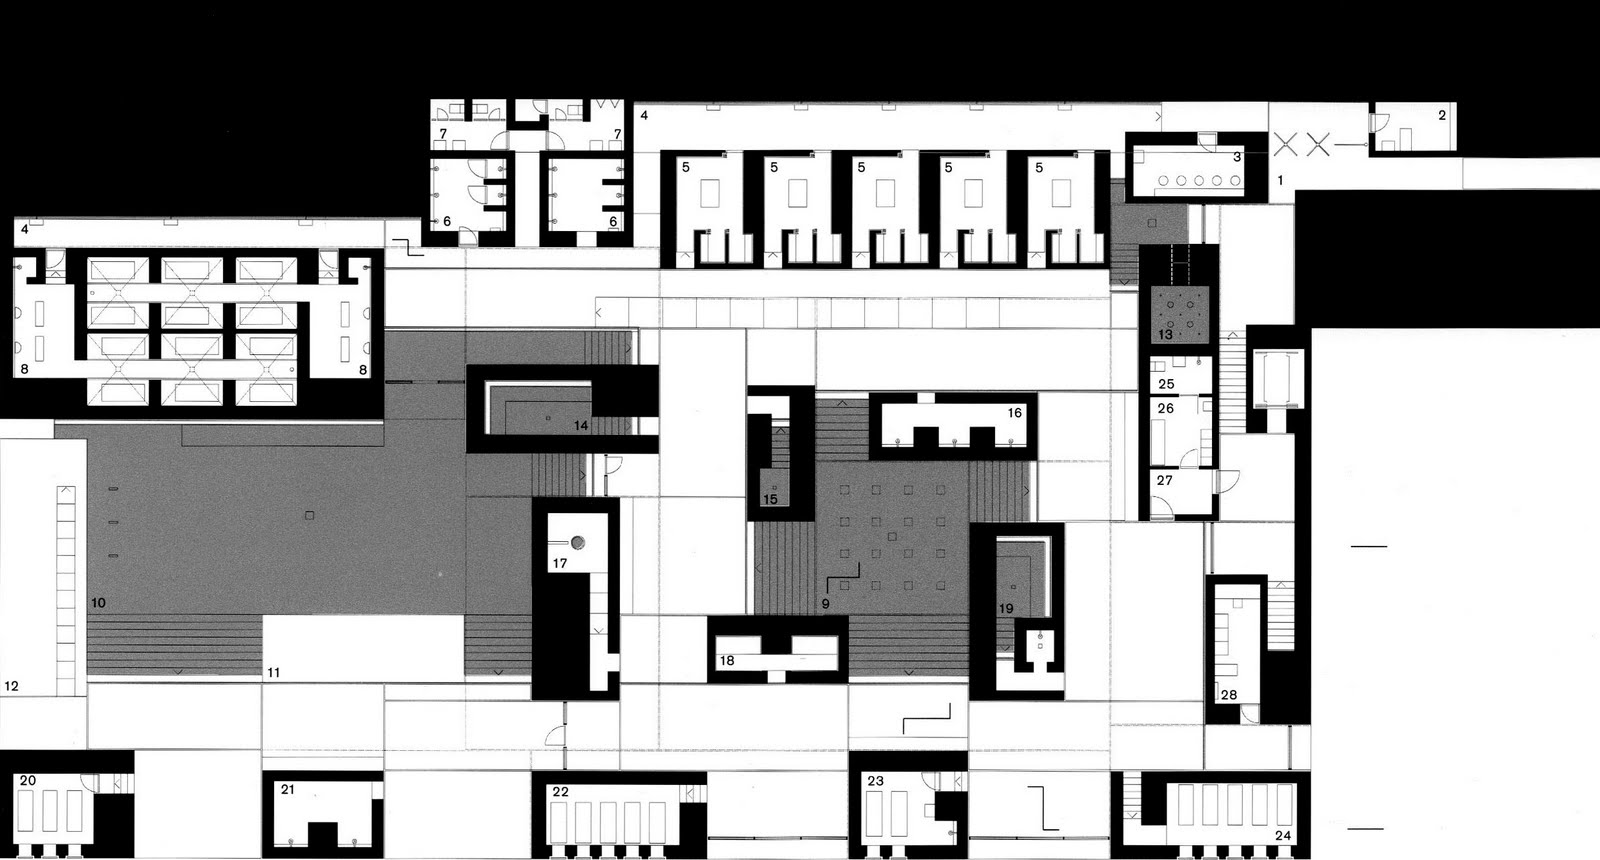
Peter Zumthor - Therme vals

Below are some images of Therme Vals - a spa complex of thermal baths and associated facilities in Vals, Switzerland by Pritzker Prize winning Swiss Architect, Peter Zumthor. In the context of your emerging design ideas consider how the form and material of the architecture manipulates natural and artificial light to create a range of spatial qualities  Think about how your architectures might create environmental conditions which are applicable to the occupational practices of your users. Familiarise yourself with Zumthor's work and consider how it engages with the material and sensory aspect of spatial experience to create evocative and poetic architectural environments 


High Level Plan

Bathing Pool Level Plan

Section

Section